Accessibility at Corporate Events: Cable Runs, Stage Access and Other ADA Details Planners Miss
Most venues have accessible entrances, restrooms and elevators. The access problems at corporate events usually come from the production layer that arrives on load-in day: cables taped across an aisle, a stage with only stairs, a check-in counter at bar height, or a tent floor with a lip at the entry. Each one is a small decision, and together they decide whether a guest using a wheelchair, walker or cane can attend the event the same way everyone else does.
This guide covers the details that most often get missed, with references to the 2010 ADA Standards for Accessible Design published by the U.S. Access Board. It is practical planning guidance, not legal advice. Requirements can vary with the venue, the type of structure and the local building code, so confirm specifics with the venue and the authority having jurisdiction.
Why Temporary Event Builds Still Count
A common assumption is that the ADA only applies to permanent buildings. The ADA Standards state that their requirements apply to temporary and permanent facilities, and the accompanying advisory specifically lists stages, platforms, daises and exhibit areas as examples of temporary structures. In practice, that means the staging, risers and booths your production team builds deserve the same attention as the venue itself.
In Florida, the state's own accessibility code also applies to buildings and facilities. Your venue's operations team and the local building or fire official are the right people to confirm what applies to a specific build, especially for tents and outdoor sites.
Cable Runs: The Most Common Barrier
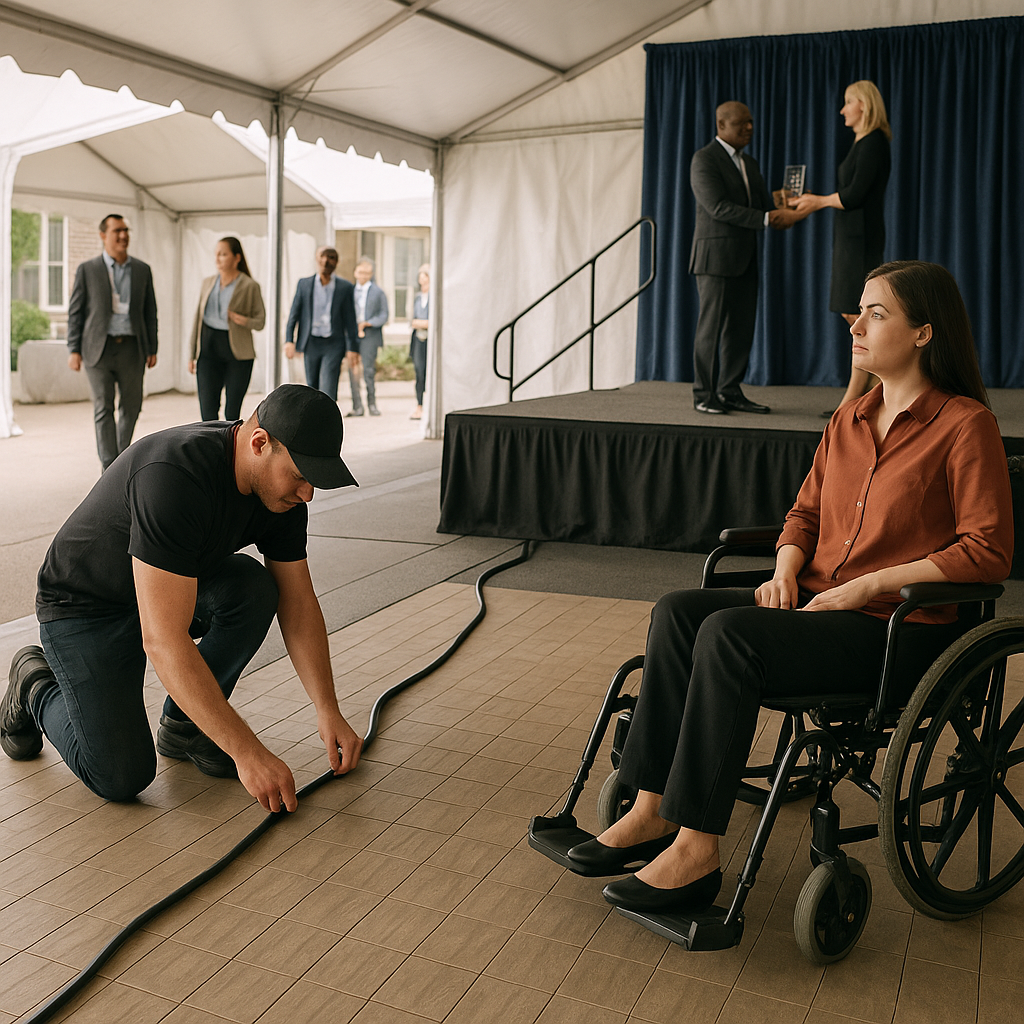
Power, audio and lighting cables have to cross somewhere. The question is where, and how. A cable crossing a guest path creates a change in level, and the ADA Standards treat changes in level strictly: Section 303 allows a vertical edge of up to 1/4 inch, a beveled edge between 1/4 and 1/2 inch at a slope no steeper than 1:2, and anything higher must be treated as a ramp.
- Route first, cover second. The best cable run avoids the guest path entirely. Run lines along walls, behind backdrops, overhead where rigging allows, or under raised flooring before deciding to cross an aisle.
- Choose crossings designed for wheels. When a crossing is unavoidable, use cable protectors with gradual, beveled ramps rated for wheelchair traffic rather than flat tape or heavy-duty vehicle protectors with steep sides. Check the manufacturer's slope and height specs against Section 303.
- Keep the path wide. Accessible routes generally need a clear width of at least 36 inches. Cable bundles, road cases and stands placed along an aisle can quietly shrink that width.
- Re-check after changes. Cables move during soundcheck and rehearsals. Walk the guest routes again right before doors open.
Stage Access for Presenters and Honorees
If anyone might need to get on stage, whether a keynote speaker, a panelist or an award recipient, the stage needs an accessible way up. The ADA Standards' advisory on accessible routes notes that routes must connect raised areas and speaker platforms, and Section 206.2.6 addresses routes between performance areas and seating.
- Ramps: Under Section 405, the maximum running slope is 1:12 (one inch of rise for every 12 inches of length), with a minimum clear width of 36 inches between handrails. Ramps that rise more than 6 inches need handrails on both sides, plus landings and edge protection. A 24-inch stage therefore needs at least 24 feet of ramp, which is why ramp space must be planned in the floor plan, not added on site.
- Platform lifts: The Standards permit platform lifts for performance areas and speakers' platforms. They save floor space but need power, operator training and a test run before the show.
- Same route, same moment: Place the ramp or lift where it fits naturally into the show flow, so a presenter using it is not routed backstage through a service corridor while others walk up the front steps.
- Lower the stage when possible: A lower stage needs less ramp, and it often improves sightlines too.
Registration Counters and Check-In
Registration is the first impression, and high cocktail-style counters are a frequent miss. For sales and service counters, Section 904.4 calls for an accessible portion at least 36 inches long and no higher than 36 inches above the floor, with clear floor space in front of it.
- Include a lowered section in the counter design, or set a standard-height table alongside the high counter with the same materials, badges and staff.
- Keep tablets, signature pads and badge printers within easy reach from a seated position.
- Leave clear space around check-in for queues, mobility devices and service animals.
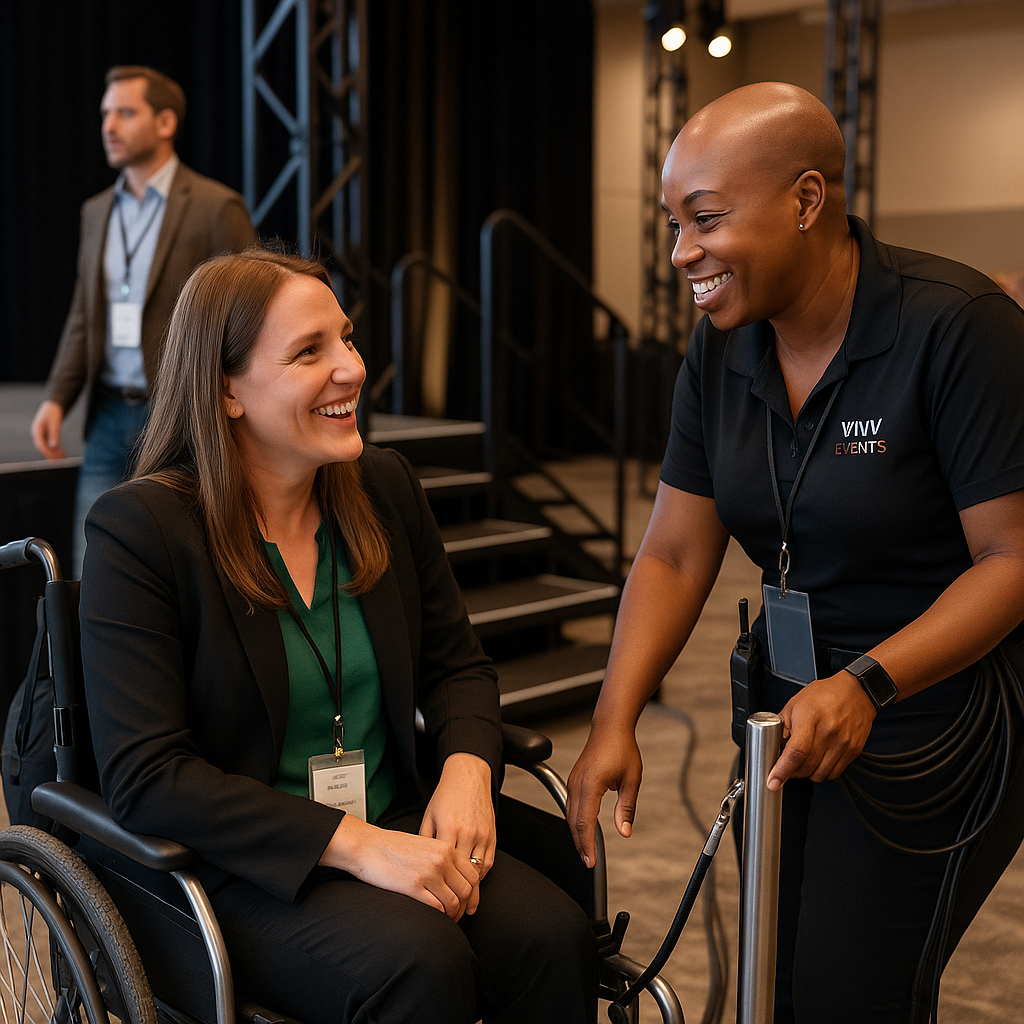
- Brief staff to offer help naturally, without separating guests into a different line.
Tent Flooring and Outdoor Sites
South Florida events often move outdoors, onto lawns, sand, pavers and terraces. Grass and sand are difficult surfaces for wheelchairs, walkers and canes, especially after rain. Accessible walking surfaces must be firm, stable and slip resistant.
- Plan the full path. Connect parking or the drop-off point, the entrance, the tent, restrooms, bars and food stations with a continuous firm route.
- Mind the edges. Raised tent flooring creates a step at the entry. Treat that edge as a change in level, and use a properly sloped ramp where it exceeds the Section 303 limits.
- Check seams and joints. Floor panel gaps and uneven sections can catch casters and cane tips.
- Portable restrooms: Where portable units are clustered, the Standards require at least 5 percent of each cluster to be accessible and marked with the International Symbol of Accessibility. Place them on the accessible route, not at the end of the grass.
- Weather plan: Include accessible routes in your rain plan, since a temporary path can become unusable after a summer storm.
Award Moments, Seating and Sightlines
Award segments combine every risk at once: dimmed lights, people moving quickly toward the stage and tight aisles between banquet rounds.
- Seating: Leave wheelchair spaces dispersed throughout the room with companion seating, rather than a single area at the back. The Standards' assembly area provisions reflect the same principle.
- Aisles: Keep a clear route from every table to the stage ramp or lift. Lay out banquet rounds with mobility devices in mind, not just chair count.
- Hearing access: In spaces where audible communication is central to the program, assembly areas are expected to provide assistive listening systems. Ask whether the venue has one and whether it connects to your audio feed.
- Effective communication: The Department of Justice explains that businesses must communicate effectively with people who have communication disabilities, which can include sign language interpreters or real-time captioning. Invite attendees to share needs during registration so you can arrange services in advance.
- Lighting: Keep paths to the stage lit during transitions so presenters and guests can move safely.
A Simple Planning Workflow
- Ask early. Include an optional accommodations question in the registration form.
- Review the floor plan. Mark accessible routes, ramp footprints and cable crossings before layouts are finalized.
- Brief vendors. Share access requirements with production, staging, rental and tent partners in writing.
- Walk the site. Test routes in a wheelchair or with a rolling cart if possible, from arrival to restrooms to stage.
- Assign a point person. Make one team member responsible for access questions on event day.
Frequently Asked Questions
What does ADA compliance entail for corporate events?
It involves both the physical space and how guests receive information. Entrances, routes, restrooms, seating, stages and service counters must be usable, and communication must work for guests with hearing, vision or speech disabilities. Since the venue and the event producer each control different pieces, it helps to agree in writing on who handles what.
How can I ensure my event is accessible?
Start with the floor plan, not the day of the event. Map routes and cable crossings, plan stage access, ask attendees about needs in advance and do a walk-through before doors open. For complex builds, consult the venue and the local authority having jurisdiction, and consider a qualified accessibility specialist.
Are there specific products that help with accessibility?
Yes. Beveled cable protectors, modular ramps with handrails, platform lifts, portable flooring for outdoor sites, lowered registration tables, accessible portable restrooms and assistive listening systems are all commonly used. Check each product's specifications against the relevant section of the ADA Standards instead of relying on an "ADA" label alone.
Visuals