Hanging Florals vs. Elevated Arrangements vs. Ground Structures
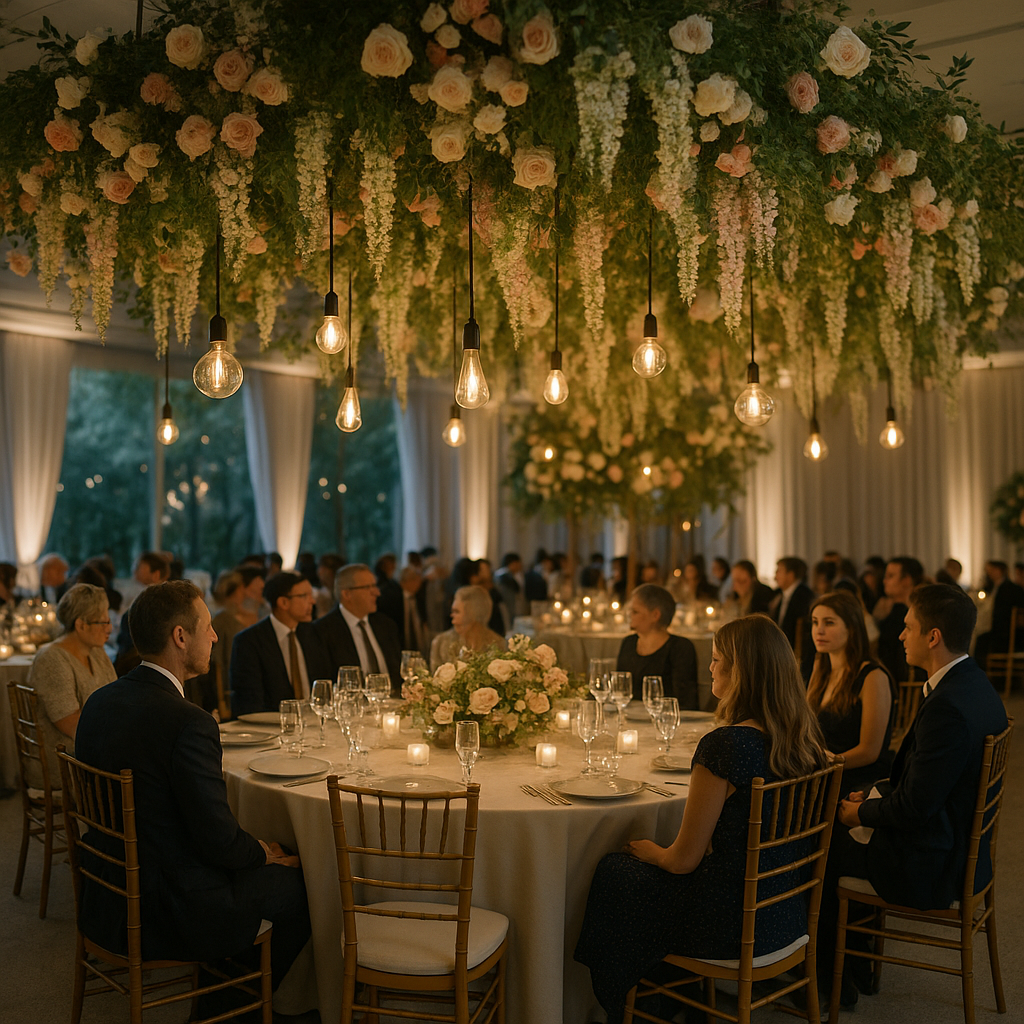
Thirty days before a wedding, a bride sends a reference photo: a ballroom ceiling dripping with suspended hydrangea. It is a beautiful image. It is also a structural question, a fire-code question, and an insurance question — and the answer usually arrives from the venue's engineering department, not from the florist.
That is the part most couples never see. The three ways to place flowers in a room — overhead, raised on a surface, or built from the floor up — are not three aesthetics. They are three different load paths, three different approval chains, and three different failure modes. Choosing between them early is what keeps a design intact instead of getting redrawn in the final week.
Here is how each one actually works, what the venue will ask for, and how to decide before deposits are spent.
The question underneath the design: what is carrying the weight?
Fresh florals are heavy, and they are heaviest when they are hydrated. Water alone weighs roughly 8.3 pounds per US gallon, so foam, tubes, mechanics and a steel or aluminum frame can push a single "airy" overhead cloud into the hundreds of pounds before a stem is added. Every option below is really a decision about where that weight ends up.
- Hanging florals push the load into the building — beams, rigging points, hoists, motors.
- Elevated arrangements push it into furniture — table tops, pedestals, risers.
- Ground structures push it into the floor — bases, ballast, stakes, footplates.
Buildings and floors are governed by codes and venue rules. Furniture is governed by physics and sightlines. That distinction drives almost everything that follows, and it is the first thing to settle when we scope floral decoration for a room.
Hanging florals: the highest ceiling, the longest approval chain
Suspended installations do something no other option can: they fill the volume of a room instead of its footprint. In a high-ceilinged ballroom, that is the difference between decorated tables and a transformed space. It is also the option with the most gatekeepers.
What a venue will typically ask for
- A rigging plot. Which points, what load at each point, and how the load is distributed. Venues with house rigging usually publish per-point limits and will not approve anything until the numbers are on paper.
- Qualified riggers and rated hardware. Suspension gear is regulated, not improvised. OSHA's rigging rules require that slings and fittings carry legible identification of their rated capacity, prohibit loading beyond it, and require inspection by a competent person before each day of use (29 CFR 1926.251).
- Industry standards for the structure itself. The entertainment industry has consensus standards for exactly this work — aluminum truss and towers, powered hoist systems, statically suspended (dead-hung) rigging, and periodic rigging inspection. ESTA publishes them as American National Standards and makes them available for free download, which means your venue and your production team can read from the same page.
- Fire-rated materials. Fabric, drape, faux greenery and other combustible decorative material suspended from ceilings is normally expected to meet the flame-propagation criteria of NFPA 701. Certificates travel with the material — ask for them before the truck loads, not after.
- Sprinkler clearance. Anything hung near ceiling sprinklers can disrupt the spray pattern. The familiar 18-inch clear plane below sprinkler deflectors comes from NFPA 13 and is routinely enforced; OSHA's own interpretation letter on sprinkler spacing walks through the requirement and its narrow exceptions. A fire official who sees flowers inside that zone will ask you to lower the piece — usually on load-in day.
Where it goes wrong
Rarely in the design. Almost always in the schedule. Overhead work needs lifts, a clear floor, and a room with nobody in it — which means the install window has to be negotiated against the previous event's strike, the AV call, and the caterer's setup. When a venue releases the room four hours later than promised, the suspended piece is the first thing cut. Building the rigging call into the production timeline from the start is why we treat this as an event production item, not a decor line.
Elevated arrangements: the workhorse with a sightline problem
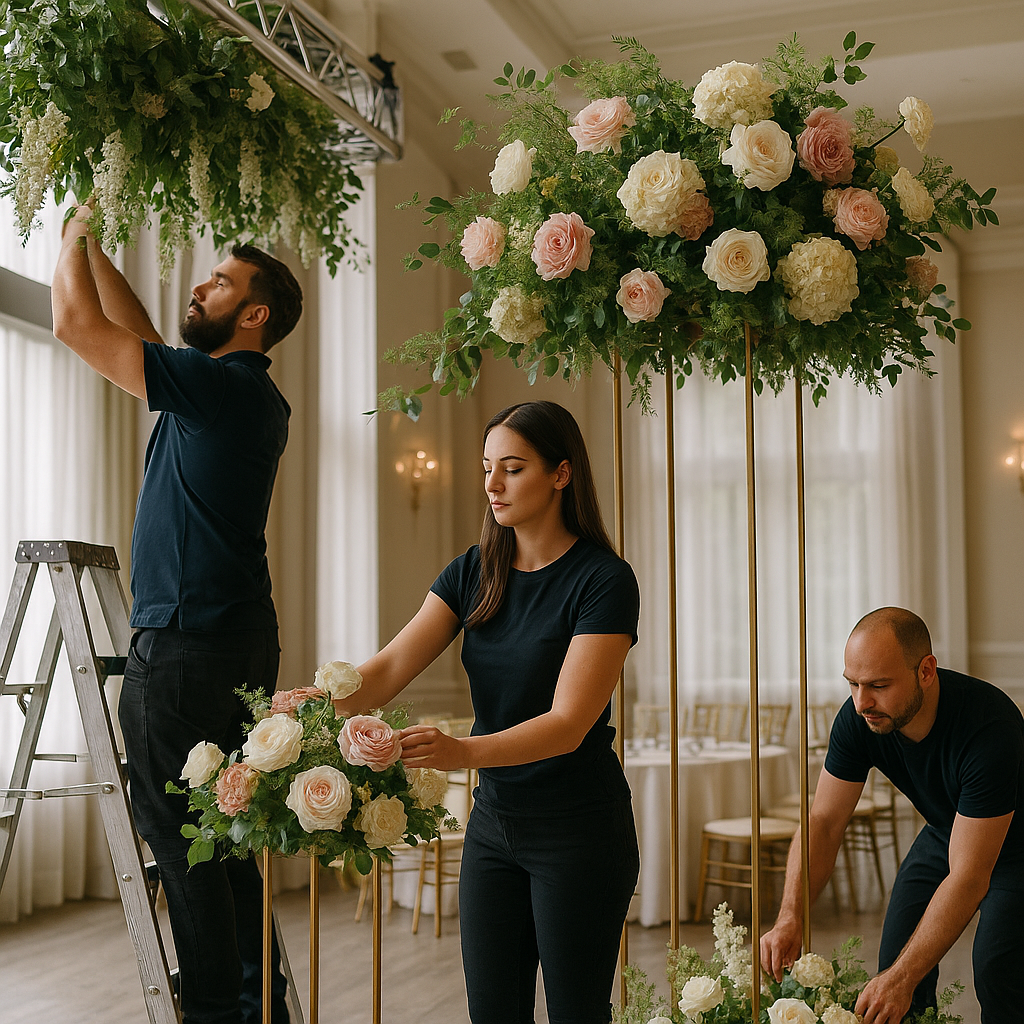
Raised centerpieces on trumpet vases, columns, candelabra or risers do the most reliable work in the room. They read in photos, they scale to any guest count, and they need no approvals beyond common sense. They also sit in the exact space where guests want to see each other.
Two practical rules keep them from backfiring:
- Clear the conversation zone. Arrangements should either stay below eye level when seated or lift the mass well above it on a narrow stem. The middle height is the one that blocks faces and ruins candid photography.
- Respect the table's working area. A plated four-course dinner leaves far less usable surface than a cocktail round. The centerpiece footprint has to be set against the place setting, not against the photo.
Tall glass on a narrow base is also the most common tip-over risk at any reception, particularly on outdoor terraces where a gust or a bumped table is enough. Weighted vessels, wider bases, or a shift to a low-and-lush design solve it faster than any bracket.
Ground structures: arches, meadows, and everything that stands on its own
Ground-supported pieces — ceremony arches, moon gates, freestanding frames, floor meadows, aisle installations — are the most flexible option and the one most people underestimate outdoors. Indoors, they are simple. Outdoors in South Florida, they become wind-load problems.
Indoor considerations
- Egress. Nothing may narrow or obstruct the path to an exit. This is the fastest way to have an installation moved by a fire marshal mid-event.
- Floor protection and ballast. Sandbags, water barrels and steel plates protect the venue floor and keep the piece upright. Many ballrooms prohibit anything that penetrates the floor.
- Accessible routes. Aisle furniture and floor florals should not encroach on clear width used by guests with mobility devices.
Outdoor considerations in South Florida
Once you are outside, you are in permit territory. In Florida, temporary event structures are handled under the building code alongside the Florida Fire Prevention Code — currently the 8th Edition (2023), built from the Florida-specific versions of NFPA 1 and NFPA 101 and enforced locally by each county, municipality and fire district. "Enforced locally" is the operative phrase: two venues twenty minutes apart can hold you to different expectations.
Locally, the details are concrete:
- Miami-Dade's short-term event guidance describes plans that include structural calculations, flame-spread certification where applicable, signed and sealed by a Florida-licensed professional, along with minimum separation between tents, aisle widths and fire-extinguisher placement.
- Broward County notes on its special event permits page that, under Chapter 489 of the Florida Statutes, only contractors certified by the state or the Broward County Central Examining Board may apply for and obtain the Florida Building Code permits required for special events — so the permit is not something a couple or a florist can simply file.
Wind is the other half of it. Anything with a large sail area — a solid floral wall, a draped frame, an arch with dense greenery — behaves very differently from an open structure. Temporary ground-supported production structures have their own consensus standard (ANSI E1.21), also downloadable through ESTA, which is worth reading with whoever is signing off on the build. Practically, that means ballast sized for the piece, a documented threshold at which the structure comes down, and someone assigned to watch the forecast. Ground-supported framing, staging and tents and event rentals are usually where those solutions live.
Comparing the three on what actually decides it
| Decision driver | Hanging Florals | Elevated Arrangements | Ground Structures |
|---|---|---|---|
| Where the load goes | Building structure / rigging points | Table tops and pedestals | Floor, ballast or stakes |
| Who must approve it | Venue engineering, rigging vendor, fire official | Usually no one beyond the venue's standard rules | Venue; outdoors, add permits and fire review |
| Lead time to lock in | Longest — plots and approvals precede fabrication | Shortest — can change weeks out | Moderate — longer outdoors |
| Install window needed | Empty room, lifts, dedicated crew hours | Fits inside normal table setup | Moderate; competes with ceremony setup |
| Primary risk | Denied or reduced by approvals; schedule compression | Blocked sightlines; tip-over | Wind outdoors; egress conflicts indoors |
| Cost concentration | Labor, rigging, access equipment | Stems and vessels | Framing, ballast, mechanics |
| What it buys you | Transformed volume; the wide room shot | Consistent guest-level impact everywhere | A built focal point for ceremony and photos |
| Reusable later in the night? | No — stays put | Yes, easily repurposed | Often, if designed to be moved |
The five questions that settle it in one site visit
- What are the approved suspension points, and what is the rated load at each? If the venue cannot answer, hanging is effectively off the table.
- When is the room actually released to us? Not the contract time — the realistic one, given the prior event.
- Where are the sprinkler heads, HVAC diffusers and exits? Mark them on the floor plan before designing anything overhead.
- Indoor, outdoor, or tented — and who pulls the permit? Outdoors, this determines your calendar more than your design does.
- What are guests actually looking at during each part of the night? Ceremony, cocktail, dinner and dancing have different focal points. Spending on all four at overhead scale is how budgets vanish.
The smartest budgets mix all three
The strongest rooms rarely pick one. A common structure: one ground-supported ceremony moment that photographs as the backdrop for the vows, elevated centerpieces carrying consistent color across every table, and a single suspended element over the dance floor or head table where the ceiling height earns it. That sequence concentrates the expensive, approval-heavy work in one place and lets the reliable work do the rest.
If the budget only stretches to two of the three, drop the overhead piece before you drop the ceremony structure. Guests spend more minutes looking at the altar than at the ceiling.
FAQs
Can any venue support hanging florals?
No. Suspension depends on the building's structure and the venue's own rigging policy, and some ballrooms allow no ceiling attachment at all. Ask for the rated points and load limits in writing early; if none exist, a ground-supported frame or a truss structure can create similar height without touching the building.
How high is high enough for an overhead installation?
There is no single number, because the answer depends on the piece's depth, the clearance needed below it, and sprinkler and lighting positions. The practical test is whether the design still reads as intentional after you subtract the drop, the mechanics, and the clearance the fire official expects below sprinkler deflectors. If it barely fits, it will look like it barely fits.
Do fresh flowers need a fire-safety certificate?
Fresh flowers themselves generally are not the concern. The fabric, drape, faux foliage and other combustible decorative material that often accompanies a suspended or built installation is, and that material is typically expected to meet NFPA 701 criteria. Keep the certificates with the load-in paperwork so an inspector can see them on site.
What happens to an outdoor arch if the weather turns?
The plan should be written before the day, not improvised on it: a defined wind threshold, ballast sized for the actual sail area of the finished piece, and a named person responsible for calling the takedown. Densely covered arches catch far more wind than they look like they should.
Is hanging always more expensive than an arch?
Not per stem — per hour. Overhead work adds rigging labor, lifts, longer install windows and coordination with the venue and production team. Two designs with identical flower counts can differ substantially in cost purely because of how they are supported and how long the room must be empty.
Can we change from hanging to ground-supported late in planning?
Moving down is usually easier than moving up. Going from suspended to ground-supported can often be redesigned within a few weeks. Going the other direction restarts the approval chain, which is why the hanging decision should be made first, not last.
This article is general information about how overhead, elevated and ground-supported floral installations are planned and approved. It is not legal, engineering or code-compliance advice. Requirements vary by jurisdiction and by venue, and the authority having jurisdiction — your local fire official and building department — makes the final determination for your specific event. Always confirm requirements with the venue and the relevant agency before committing to a design.
Design It Once, Approve It Once, Install It Once
Bring us the reference photo and the venue name. We will tell you which of the three approaches your room can actually support, what the approval path looks like, and where your budget buys the most visible result. Contact us to start the conversation before the design is locked.
Visuals