The Most Useful Room at Your Event Is the One Nobody Is Programmed Into
Creating Neuroinclusive Spaces
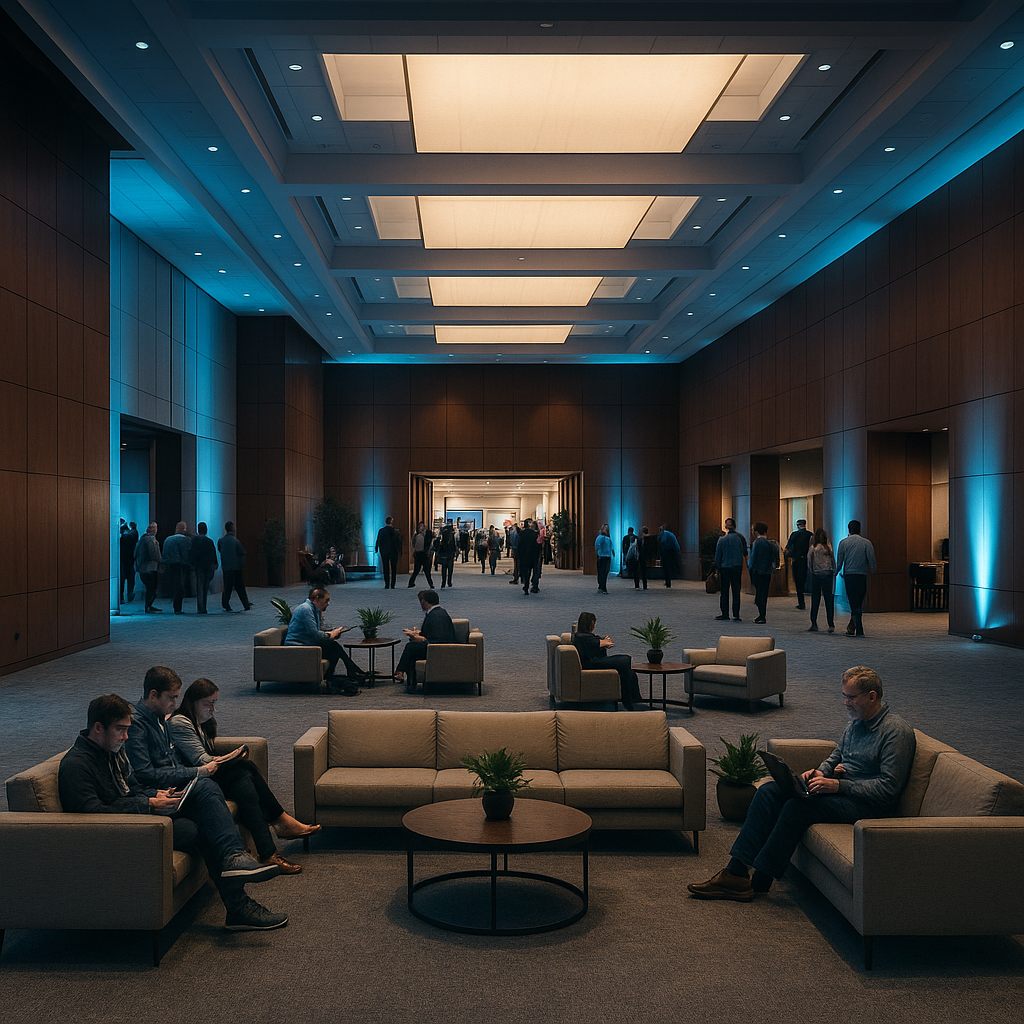
Somewhere around the third floor-plan revision, a small room gets reassigned. It was going to be a quiet room. Now it is sponsor storage, because storage is a line item someone asked for and the quiet room is not. That swap takes four seconds to approve and costs you attendees for the rest of the day — the ones who leave at 2:40 p.m. and never come back for the 7:00 p.m. reception you spent the most money on.
The guest who leaves at 2:40 does not come back at 7:00
Nobody files a complaint about sensory overload. They just go get their car. The exit shows up later as a thin dinner headcount, a sponsor who says foot traffic died after the keynote, and a post-event survey with polite scores and no explanation. The room you cut did not fail. It was never there to succeed.
This is not a fringe accommodation. The CDC reports that more than one in four U.S. adults — 28.7% — has some type of disability, with cognition (serious difficulty concentrating, remembering, or making decisions) the most commonly reported type at 13.9%. Autism prevalence in the U.S. is now estimated at about 1 in 31 eight-year-olds, and those children have parents, siblings and, eventually, badges at your conference.
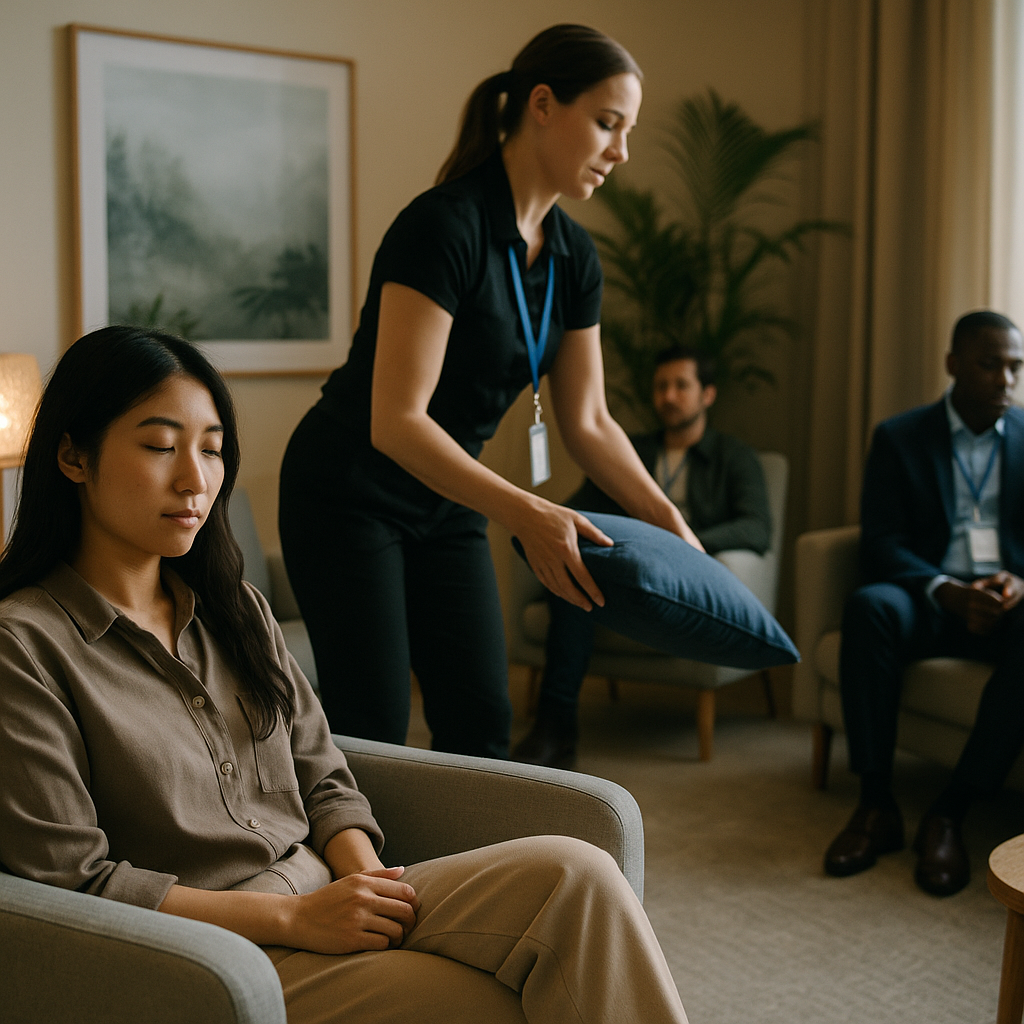
And the room does not only serve people with a diagnosis. On any given event day it gets used by someone managing a migraine, someone nursing, someone who just got off a red-eye, someone taking a hard phone call, someone with a hearing aid that turns a loud ballroom into static, and someone who simply needs eleven minutes before their panel. A quiet room at an event is the cheapest retention tool on the floor plan.
A global health standard already names this room. It is not a nicety.
The World Health Organization's Global standard for safe listening venues and events defines six features for venues and events with amplified sound. One of them is a sound level limit of 100 dB LAeq averaged over 15 minutes. Another — listed alongside sound limits, monitoring, venue acoustics, hearing protection and staff training — is access to quiet zones.
Read that in order. The people who write hearing-health standards did not treat a quiet zone as decoration next to the real acoustic controls. They treated it as one of the controls.
The dose math nobody runs before a reception
NIOSH sets its recommended exposure limit at 85 dBA as an 8-hour time-weighted average, using a 3-dB exchange rate — every 3 dB increase halves the allowable time, so 100 dBA reaches the full daily dose in 15 minutes. Those figures are written for workers, not guests, and they are recommendations rather than a rule for your gala. But the physics does not check credentials at the door.
A DJ-driven reception, a live band, a 600-person expo hall at peak: these sit in a range where an hour is a meaningful dose and four hours is a long one. A quiet room is where the dose stops accumulating. That is also why the room matters for your own crew, who are in the loudest position on site for twelve hours, not three.
What the ADA actually requires, and what it leaves entirely to you
Be precise here, because vague legal talk is how these rooms get promised and then quietly dropped. There is no federal rule that says "provide a sensory room." What Title III does require of places of public accommodation is that they make reasonable modifications to policies, practices and procedures so a person with a disability can access their goods and services, unless doing so would fundamentally alter the business. The Title III regulations also prohibit imposing a surcharge on an individual with a disability to cover the cost of access measures — so a "wellness suite upgrade" sold as an add-on to the people who need it most is the wrong structure.
In Florida, the federal ADA Standards for Accessible Design are adopted and incorporated by reference into state law under Fla. Stat. § 553.503, which is why your venue's accessibility obligations do not evaporate because the event is one afternoon long. For temporary and outdoor formats, the ADA National Network's guide to accessible temporary events is the practical starting reference on site, routes, parking and vendor setup.
The gap is the point: the law sets a floor for access and says almost nothing about sensory load. Everything in this article above that floor is a design decision you own.
This is general information for planning purposes, not legal advice. Confirm requirements for your specific venue, permit and event type with qualified counsel and your local authority having jurisdiction.
Four decisions that determine whether the room works
Most quiet rooms fail on the same four calls, made early and never revisited.
| Decision | The version that fails | The version that works | Why it matters |
|---|---|---|---|
| Adjacency | Whatever room was left over — often sharing a wall with the ballroom or sitting above the loading dock | Two turns off the main flow, no shared wall with amplified sound, no service corridor traffic, on an accessible route | A "quiet" room with bass bleed is worse than none; it teaches guests the accommodation is fake |
| Capacity | One armchair in a closet, or a 200-seat breakout that feels like a waiting room | Roughly 1–2% of peak headcount seated at once, sized so nobody has to sit facing a stranger | Undersized reads as unavailable; oversized reads as a stage |
| Policy | Undefined — staff improvise, then start "checking on" people | Written rules: no programming, no photography, no sales conversations, no time limit, service animals welcome | Ambiguity gets filled by whoever is most enthusiastic, and enthusiasm is the enemy here |
| Wayfinding | A sign taped to the door on show day | On the registration page, the app map, the printed agenda, the welcome remarks, and directional signage from the main hall | An unfindable room has a zero utilization rate that gets misread as "nobody needed it" |
The build list
What goes in:
- Layered, dimmable light. Floor and table lamps on warm bulbs, house fluorescents off. Flicker and glare are among the most commonly reported triggers, and overhead panels are the worst offenders in hotel breakouts.
- Seating variety, not just softness. A deep sofa is unusable for a lot of people. Include firm chairs with arms and a hard back, plus at least one seat with clear approach space and no coffee table to negotiate.
- Real accessible circulation. The ADA Standards set a 36-inch minimum clear width for an accessible route, and a 60-inch circular turning space — which, notably, the standards do not require in meeting rooms. Provide it anyway. Furniture is what kills clear width, and furniture is exactly what you are adding.
- Visual predictability. A small printed card at the door stating what the room is for, that no one will approach them, and how to get back to the main hall.
- Water and a wall clock. Both reduce the number of reasons to leave and the number of reasons to check a phone.
What stays out:
- Scent. No diffusers, no "calming" oils, no fresh florals. You are building a low-stimulus room, not a spa.
- Music. Including ambient, including nature sounds, including at low volume. If you want masking, use a fan or a HEPA unit.
- Branding and cameras. No step-and-repeat, no logo wall, no content team "capturing the vibe."
- Staff who check in. Station someone outside the door who can answer questions and enforce the policy. Nobody inside.
Three ways planners ruin the room they just built
They program it. Yoga at 2:00, a sound bath at 3:00, a "mindfulness moment" at 4:15. Congratulations — you built another room with a schedule and a facilitator, which is the exact thing the guest was escaping. The value of this room is that it is the only unprogrammed square footage on your floor plan.
They sponsor it. A brand pays for the furniture, so the brand wants a photo, a rep in the corner, and a QR code on the wall. Now it is an activation. If a sponsor genuinely wants to fund it, sell them a line in the program and a plaque outside the door, and keep the inside clean.
They hide it. Third floor, unmarked, past the freight elevator. Then, at the debrief, someone reports low usage and recommends cutting it next year. That is not data. That is a wayfinding failure wearing data's clothes.
Where this actually lands in the floor plan and the budget
Operationally, this is an event production decision, not a philosophy. It gets made in the same conversation as power drops and load-in windows, because that is where room assignments actually happen — and it needs to be locked before rooms get traded for storage. Building it into guest-experience planning from the first draft costs a room. Retrofitting it during the final walkthrough costs a room plus everything you already promised that room to.
For corporate programs in particular, the room does double duty: it serves attendees and it serves employees who are on the clock at your event and have no other private place to be. For outdoor and tented formats across South Florida, the constraint is heat as much as sound — a low-stimulus space outdoors needs shade, airflow, a solid floor for clear width, and sides that block sightlines to the stage, which is a tenting and furnishing problem with a real spec, not a corner of the lawn with two chairs on it.
FAQs
Is a quiet room legally required?
No specific federal rule mandates a quiet or sensory room. What is required of public accommodations is nondiscrimination, accessible routes and facilities, effective communication, and reasonable modifications to policies and procedures. A quiet room is a design choice that sits above that legal floor. Confirm your obligations with counsel for your venue and event type.
How do I size it?
Plan for roughly 1–2% of peak concurrent attendance seated at the same time, then check the furniture against clear-width and turning-space dimensions rather than seat count alone. A room that technically holds twelve but forces someone to squeeze past three occupied chairs holds about four.
What if someone stays in there for two hours?
Then it worked. Time limits, sign-in sheets and check-ins convert the one place with no demands into another place with demands. If capacity becomes a genuine issue at a large event, the answer is a second room, not a timer.
What should we call it?
"Quiet room" is clear and self-explanatory. "Sensory room" is precise if your audience knows the term. "Wellness lounge" tends to attract people looking for a smoothie and a massage chair, which changes the room's function on arrival. Name it for the behavior you want, and describe it in one plain sentence wherever it appears.
Does this apply to weddings and social events, or only conferences?
It applies anywhere sound is amplified for hours and guests cannot easily leave — which describes most weddings. At a 200-person reception this is rarely a dedicated room; it is a designated, marked, low-light space away from the speakers, sometimes a side salon, sometimes a second tent bay. Someone at your wedding needs it. It is usually a child, a grandparent, or the person who traveled farthest.
Do we need to staff it?
Station one trained person outside, not inside. Their job is directions, enforcing the no-photos and no-selling policy, and knowing where medical is. Brief them, and brief the rest of the team, before doors — this is one of the six things the WHO standard lists as staff training for a reason.
What is the single most common mistake?
Announcing the room in marketing and then quietly relocating it during load-in. Publishing it creates an expectation; moving it without updating signage and the app breaks trust with the exact people you were trying to reach.
The success metric is a room that looks underused
Every other space at your event is judged by how full it is. This one is judged by whether it was findable, usable and undisturbed at the moment someone needed it. A quiet room that sits empty for six hours and holds three people for twenty minutes each has done its entire job.
So make the call now, on the first floor plan, while the room still exists: which space are you protecting from your own programming? If the answer is "we'll see what's left," you already know what will be left.
Planning an Event Where This Actually Gets Built?
VNV Events plans and produces events across South Florida — including the unglamorous floor-plan decisions that determine whether your guests stay through the last hour. Contact us to walk your layout before the rooms get traded away.
Visuals
Visuals